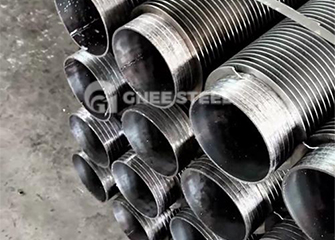
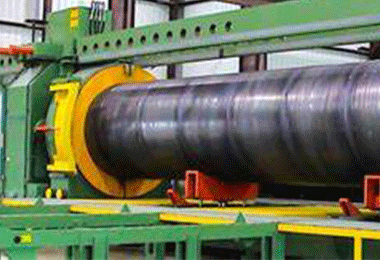
What Is a Honed Tube?
A honed tube starts life as a cold-drawn or hot-rolled seamless steel tube. The inner bore is then finish-machined through honing — an abrasive process that uses expanding stones mounted on a honing head. The head rotates and reciprocates inside the bore simultaneously, removing microscopic amounts of material to correct geometry and produce a controlled surface texture.
The result is a tube with three defining characteristics:
- Tight bore tolerance — typically ISO H7, H8, or H9, depending on the application
- Low surface roughness — Ra 0.2 to 0.4 μm for standard hydraulic grades, down to Ra 0.1 μm for ultra-precision applications
- Cross-hatch surface pattern — a 45° ± 5° angled texture that traps and retains hydraulic oil between the piston seal and the cylinder wall
That cross-hatch is not a cosmetic byproduct. It serves a functional purpose: holding a thin film of oil that lubricates the seal contact area during every stroke. A bore that is too smooth (mirror-finish) can actually increase seal friction and reduce oil retention, while a rough bore accelerates seal wear. Honing balances the two.
Honed tubes are sometimes referred to as honing tubes, honed tubing, honed pipes, or precision honed tubing. Regardless of the name, the product is the same: a ready-to-use cylinder barrel that requires no further internal machining before assembly.
The Honing Process: How It Works
Honing is an abrasive machining operation that has been the industry standard for hydraulic cylinder barrels for decades. The tool — a honing head fitted with expandable abrasive stones (typically aluminum oxide, silicon carbide, or CBN) — is inserted into the bore and simultaneously rotated and stroked axially.
This dual motion is what creates the cross-hatch pattern. The stones remove material in a controlled, low-force manner, which allows honing to correct geometric errors left by earlier operations — including ovality, taper, boring tool marks, and slight distortions from heat treatment.
Honing Process Steps
A typical honing operation for a precision seamless tube follows this sequence:
- Coarse honing — removes remaining boring stock (0.10–0.30 mm) and establishes basic bore geometry
- Medium honing — reduces surface roughness to approximately Ra 0.4–0.8 μm
- Fine honing — brings the bore to final dimensions and target surface finish
- Brush honing (optional) — removes burrs from cross-holes or port openings
Each stage uses progressively finer abrasive grit. Coarse honing might use 80# grit diamond stones, while fine honing steps down to 400# ceramic stones. The process is relatively slow — typically 10 to 30 minutes per meter of tube length — but the geometric accuracy and surface control it provides are difficult to match with faster methods.
Key Specifications Every Buyer Should Know
When ordering honed tubing, four specification categories determine whether the tube will perform correctly in your cylinder. Missing any of them is a common cause of premature seal failure and piston binding.
1. Inner Diameter Tolerance
The bore diameter determines the effective piston area and therefore the cylinder's force output at a given pressure. It also dictates which commercial seal kits will fit. Standard ISO bore sizes — 40, 50, 63, 80, 100, 125, 160, 200 mm and beyond — exist because seal manufacturers design their grooves around those diameters.
ISO tolerance bands describe how much the actual ID can deviate from nominal:
| Nominal Bore (mm) |
H7 Tolerance (mm) |
H8 Tolerance (mm) |
H9 Tolerance (mm) |
| 40 |
+0.025 / 0 |
+0.039 / 0 |
+0.062 / 0 |
| 50 |
+0.025 / 0 |
+0.039 / 0 |
+0.062 / 0 |
| 63 |
+0.030 / 0 |
+0.046 / 0 |
+0.074 / 0 |
| 80 |
+0.030 / 0 |
+0.046 / 0 |
+0.074 / 0 |
| 100 |
+0.035 / 0 |
+0.054 / 0 |
+0.087 / 0 |
| 125 |
+0.040 / 0 |
+0.063 / 0 |
+0.100 / 0 |
| 160 |
+0.040 / 0 |
+0.063 / 0 |
+0.100 / 0 |
| 200 |
+0.046 / 0 |
+0.072 / 0 |
+0.115 / 0 |
Values based on ISO 286 tolerance bands. Always confirm the supplier's actual tolerance chart before releasing a drawing.
Practical tip: H8 is the default for general hydraulic cylinders. Move to H7 when the duty involves high pressure, long strokes, or low-leakage requirements. H9 is acceptable for lower-pressure pneumatic applications where seal clearance is less critical.
2. Surface Finish (Ra)
Surface roughness, expressed as Ra (arithmetic average roughness), directly affects seal life and friction characteristics. The right finish depends on the seal material and operating conditions:
| Quality Grade |
Surface Finish (Ra) |
Typical Application |
| Standard |
0.4–0.8 μm |
General industrial hydraulics, mobile equipment |
| Premium |
0.2–0.4 μm |
High-pressure systems, aggressive seal materials (PU, PTFE composite) |
| Ultra-precision |
0.1–0.2 μm |
Aerospace, servo cylinders, medical equipment |
For most industrial cylinders, Ra 0.4–0.8 μm works well. Move to Ra 0.2–0.4 μm when using polyurethane or PTFE-composite seals, which reward a smoother bore. Avoid specifying a mirror finish without cross-hatch — oil retention drops and seal friction can actually increase.
3. Straightness, Roundness, and Cylindricity
Long-stroke cylinders are particularly sensitive to straightness. A barrel that is bowed or bent causes uneven seal loading, localized wear, and piston binding at full extension.
| Parameter |
Standard Value |
Premium Value |
Why It Matters |
| Straightness |
0.3 mm / 1000 mm |
0.2 mm / 1000 mm |
Prevents piston binding on long strokes |
| Roundness (ovality) |
0.008 mm |
0.005 mm |
Distributes seal load evenly around circumference |
| Cylindricity |
0.01 mm |
0.008 mm |
Ensures uniform bore geometry along the length |
4. Wall Thickness and Pressure Rating
Wall thickness must be sized for working pressure, end-cap design, and material yield strength. The table below shows minimum wall thicknesses for carbon steel ST52.3 with a safety factor of 4:
| Bore ID (mm) |
160 bar |
250 bar |
350 bar |
500 bar |
| 40 |
2.5 mm |
4.0 mm |
5.5 mm |
8.0 mm |
| 63 |
4.0 mm |
6.3 mm |
8.8 mm |
12.5 mm |
| 80 |
5.0 mm |
8.0 mm |
11.0 mm |
16.0 mm |
| 100 |
6.3 mm |
10.0 mm |
14.0 mm |
20.0 mm |
| 125 |
8.0 mm |
12.5 mm |
17.5 mm |
25.0 mm |
| 160 |
10.0 mm |
16.0 mm |
22.0 mm |
32.0 mm |
| 200 |
12.5 mm |
20.0 mm |
28.0 mm |
40.0 mm |
All values in mm. Based on ST52.3 carbon steel, safety factor 4. Contact the supplier for calculations using different materials or pressures.
Material Grades for Honed Tubes
The choice of steel grade depends on operating pressure, environmental conditions, and welding requirements. Below are the most common grades used for honed hydraulic cylinder tubes:
| Grade |
Standard |
Yield Strength |
Typical Use |
| ST52.3 / S355J2H |
DIN 2391 |
≥ 355 MPa |
General industrial hydraulics, mobile equipment, agriculture |
| E355 |
EN 10305-1 |
≥ 355 MPa |
European OEM cylinders, precision honed stock |
| SAE 1020 / 1026 |
ASTM A519 |
≥ 295 MPa |
Low to medium pressure cylinders, cost-sensitive applications |
| SAE 1045 / C45 |
ASTM A519 |
≥ 310 MPa |
Medium-duty cylinders, induction-hardened variants |
| 27SiMn |
GB/T 3077 |
~540 MPa |
High-pressure cylinders, mining, heavy equipment |
| 42CrMo4 (AISI 4140) |
EN 10083 |
~650 MPa |
Pressures above 350 bar, heat-treatable alloy barrel |
| 304 / 316L |
ASTM A312 |
~205–270 MPa |
Marine, food-grade, offshore, corrosive environments |
ST52.3 and E355 are functionally equivalent low-carbon grades and serve as the workhorse material for most hydraulic cylinder barrels. They are economical, weldable, and readily available in a wide range of sizes. 27SiMn steps in when pressure ratings exceed 350 bar or the cylinder sees heavy shock loading. Stainless steel grades (304, 316L) are selected for corrosion resistance rather than strength, and typically cost two to three times as much as carbon steel.
Material tip: Always request an EN 10204 3.1 mill test certificate with batch traceability. This document confirms the chemical composition and mechanical properties of the specific heat lot your tubes were produced from.
Honed Tube vs. SRB Tube: What Is the Difference?
If you have shopped for hydraulic cylinder tubing, you have probably seen both honed tubes and SRB (skiving and roller burnishing) tubes advertised. Both are precision bore-finished seamless tubes, but the processes and results differ in ways that matter for seal performance.
How Honing Works
Honing uses expandable abrasive stones that simultaneously rotate and reciprocate inside the bore. The stones remove material in a controlled, low-force manner, producing a cross-hatch pattern at approximately 45°. This pattern acts as an oil reservoir, trapping hydraulic fluid to maintain lubrication between the seal and cylinder wall throughout each stroke.
How SRB Works
Skiving and roller burnishing is a two-stage, single-pass process. First, a skiving tool with multiple cutting edges (typically 2–6 blades) passes through the bore, removing 0.15–0.35 mm of stock. Then, on the return stroke, hardened rollers are expanded against the bore surface. The rollers do not cut — they plastically deform the surface peaks into the valleys through cold working, producing a mirror-like finish and increasing surface hardness by 30–50%.
| Parameter |
Honed Tube |
SRB Tube |
| Processing speed |
0.05–0.15 m/min |
1.0–3.0 m/min |
| Surface roughness (Ra) |
0.2–0.4 μm |
0.05–0.20 μm |
| Tolerance capability |
H7–H8 |
H8 (IT8) |
| Surface hardness increase |
None |
30–50% |
| Cross-hatch oil retention |
Yes (intentional) |
No (mirror finish) |
| Compressive residual stress |
Minimal |
Yes (improves fatigue resistance) |
| Typical processing time |
10–30 min/m |
3–8 min/m |
The choice between honing and SRB comes down to the seal system and operating conditions. Choose honed tubes when your application requires predictable oil retention through cross-hatch patterns — particularly for high-pressure, low-speed, or boundary-lubrication conditions where the oil film is the primary seal lubrication source. Choose SRB tubes when production speed matters, when you need a harder bore surface, and when your seal design does not rely on cross-hatch oil retention.
Most modern hydraulic applications with synthetic seals (polyurethane, PTFE composite) perform well with either process. But for traditional NBR or cast-iron piston rings, the cross-hatch from honing remains the safer choice.
The Manufacturing Process: From Raw Tube to Finished Barrel
Producing a honed tube that meets hydraulic cylinder specifications involves several stages, each of which affects the final bore quality.
Step 1: Raw Material Selection
The process begins with a seamless steel tube — either cold-drawn (preferred for high-end applications due to strain hardening benefits) or hot-rolled. The starting material must be sound: tubes with unstable metallurgy or residual stress will distort during honing and end up out of spec. Before any bore finishing, tubes undergo stress-relief annealing (typically 550°C for 2 hours) to eliminate more than 90% of residual stresses.
Step 2: Cutting and Straightening
Tubes are cut to the required length on a band saw, with cut perpendicularity controlled to ≤ 0.1 mm per 100 mm. Straightening corrects bow and twist before machining begins — a bent tube cannot be honed into a straight barrel, because honing follows the existing bore path.
Step 3: Pre-Machining (Boring or Skiving)
If the starting bore is too rough or undersized for honing, it goes through deep-hole boring or skiving first. Boring uses a single-edged cutting tool on a long boring bar with high-pressure coolant to flush chips and control thermal expansion. This step removes scale, irregularities, and boring stock (typically 0.3–0.5 mm of ID allowance left for honing).
Step 4: Honing
The honing head with abrasive stones is inserted and run through the coarse, medium, and fine stages described earlier. Process parameters are tightly controlled: cutting speed, reciprocating speed, stone pressure, and coolant flow all affect the final cross-hatch angle and surface roughness. Online measurement — often pneumatic gauging with real-time feedback — holds dimensional accuracy to IT6 level during fine honing.
Step 5: Cleaning and Surface Treatment
After honing, the tube is cleaned to remove abrasive particles and honing oil. The bore is typically coated with rust-preventive oil, and phosphate passivation (film thickness 2–3 μm) may be applied for additional corrosion protection. Protective caps are fitted to both ends.
Step 6: Final Inspection
Each tube is inspected for ID tolerance (bore gauge), surface roughness (profilometer), straightness (V-block and dial indicator or optical autocollimator), roundness (dial bore gauge at three angular positions), and visual cross-hatch angle. Mill test certificates and inspection reports are generated for each batch.
Common Applications of Honed Tubes
Honed tubes are used wherever smooth, high-pressure linear motion is required. The primary applications include:
- Hydraulic cylinders — excavators, wheel loaders, cranes, forklifts, mining shovels, and other heavy mobile equipment where the honed barrel contains pressurized fluid and guides the piston
- Pneumatic cylinders — lower-pressure applications where air is the working fluid, often using H9 tolerance honed tubing
- Injection molding machines — clamp cylinders and injection cylinders requiring precise bore control for high-cycle operation
- Press machines — large-bore honed tubes for forging and stamping presses operating at 250 bar and above
- Marine and offshore hydraulics — steering systems, deck machinery, and subsea equipment, often specifying stainless steel grades
- Industrial automation — linear actuators, robotic systems, and material handling equipment
- Agricultural machinery — tractor loaders, implements, and harvest equipment where cost-effective ST52 honed tubing is standard
How to Specify a Honed Tube for Your Project
To get accurate quotes and avoid specification gaps that lead to seal failure, include the following on your purchase drawing or RFQ:
- Nominal inner diameter and tolerance grade (H7, H8, or H9)
- Outer diameter and wall thickness
- Length — cut tolerance (typically ±0.5 mm for custom lengths)
- Material grade — e.g., ST52.3 per DIN 2391, E355 per EN 10305-1
- Surface roughness — target Ra value and whether cross-hatch is required
- Straightness — e.g., 0.3 mm / 1000 mm (standard) or 0.2 mm / 1000 mm (premium)
- Roundness and cylindricity — state the maximum allowable values
- Certification — EN 10204 3.1 mill test certificate, dimensional inspection report
- Quantity and delivery timeline
- End protection — rust-preventive oil, plastic end caps, packaging type
Common pitfall: Many buyers specify "honed tube, H8, ST52" and nothing else. Without an Ra value, a straightness callout, or a material certificate requirement, the supplier has no way to know whether you need a standard industrial barrel or a premium-grade precision bore. Fill in the full spec list above to avoid receiving tubing that fails in service.
Standards and Certifications
Honed tube specifications are anchored in several families of international standards. Referencing the correct standard on your drawing reduces misinterpretation during quotation and inspection:
| Standard |
Scope |
Common Grades |
| DIN 2391 |
Seamless precision steel tubes — dimensions and tolerances |
St52.3, St37.4, St45 |
| EN 10305-1 |
Seamless cold-drawn tubes for precision applications |
E355 +SR, +N, +C |
| ASTM A519 |
Seamless carbon and alloy steel mechanical tubing |
1020, 1026, 1045, 4140 |
| ISO 286 |
ISO system of limits and fits (tolerance bands) |
H7, H8, H9 |
| EN 10204 |
Inspection documents for steel products |
Type 3.1 (certified by manufacturer) |
Quality Inspection: What to Check on Delivery
When honed tubes arrive at your facility, a quick receiving inspection can catch problems before they become field failures:
- ID measurement — use a dial bore gauge at three positions (both ends and middle) and three angular positions (0°, 60°, 120°) to check tolerance and ovality
- Surface roughness — a portable profilometer gives a quick Ra reading; compare against the purchase order specification
- Straightness — lay the tube on a precision V-block at least half the tube length, mount a dial indicator on the OD, and rotate slowly to record total indicator runout (TIR)
- Visual cross-hatch — inspect the bore for a consistent 45° ± 5° pattern; uneven or missing cross-hatch indicates process problems
- Mill certificate — verify the EN 10204 3.1 certificate matches the delivered batch numbers and confirms the ordered material grade
For critical applications — cylinders operating above 250 bar, long-stroke designs, or equipment with high safety consequences — consider engaging a third-party inspection service to verify dimensions independently.
Summary
A honed tube is a precision seamless steel tube with an abrasive-honed inner bore that provides the tight tolerance, controlled surface finish, and cross-hatch oil retention pattern required for hydraulic and pneumatic cylinder barrels. The key specifications — bore tolerance (H7/H8/H9), surface roughness (Ra 0.2–0.8 μm), straightness, wall thickness, and material grade — each directly affect seal life, internal leakage, friction, and cylinder reliability. Understanding these parameters allows engineers and procurement teams to specify the right tube for the application, avoid common specification gaps, and reduce the risk of premature failure.
When sourcing honed tubing, work with a manufacturer or supplier who can provide full material traceability, documented dimensional inspection, and technical support for your specific cylinder requirements. The difference between a tube that lasts 10,000 hours and one that fails at 500 often comes down to specifications that were complete — or incomplete — on the purchase order.
FAQ
What is a honed tube?
A honed tube is a seamless steel tube whose inner diameter has been precision-machined using abrasive honing stones to achieve a smooth surface finish (typically Ra 0.2–0.4 μm), tight dimensional tolerance (H7–H9), and a cross-hatch pattern that retains lubricating oil. Honed tubes serve as cylinder barrels in hydraulic and pneumatic cylinders.
What is the difference between a honed tube and an SRB tube?
Honed tubes use abrasive stones to create a cross-hatch surface pattern that retains oil for seal lubrication, achieving Ra 0.2–0.4 μm. SRB (skiving and roller burnishing) tubes use a cutting tool followed by hardened rollers to cold-work the surface, producing a smoother mirror-like finish (Ra 0.05–0.20 μm) but without the cross-hatch pattern. Honing is preferred for applications requiring predictable oil retention; SRB is faster and produces a harder surface.
What materials are honed tubes made from?
Common material grades include ST52 (DIN 2391), E355 (EN 10305-1), SAE 1020, SAE 1045, 20# and 45# carbon steel, 27SiMn for high-pressure applications, and alloy steels such as 42CrMo4 (AISI 4140) for pressures above 350 bar. Stainless steel grades like 304 and 316L are used for corrosive environments.
What surface roughness is required for a honed tube?
For general industrial hydraulic cylinders, Ra 0.4–0.8 μm is acceptable. For high-pressure systems or aggressive seal materials, Ra 0.2–0.4 μm is recommended. Ultra-precision applications such as aerospace or servo cylinders may require Ra ≤ 0.1 μm. The cross-hatch angle should be 45° ± 5°.
What tolerance grade is used for honed tubes?
Honed tubes are typically manufactured to ISO 286 tolerance grades H7, H8, or H9. H8 is the standard for general hydraulic cylinders, while H7 is specified for high-pressure or low-leakage applications. H9 is acceptable for lower-pressure pneumatic cylinders.
Can honed tubes be cut to custom lengths?
Yes. Most honed tube suppliers offer custom cut-to-length service with a tolerance of ±0.5 mm. Minimum order quantities vary by supplier — some accept single-piece orders for stock sizes, while production runs typically require 1 ton or more.